
BEDS4
BATHS3 full
SQUARE FEET2,759
MLS#1113667
STATUSActive
PROPERTY TYPEResidential - Single Family
Property Description
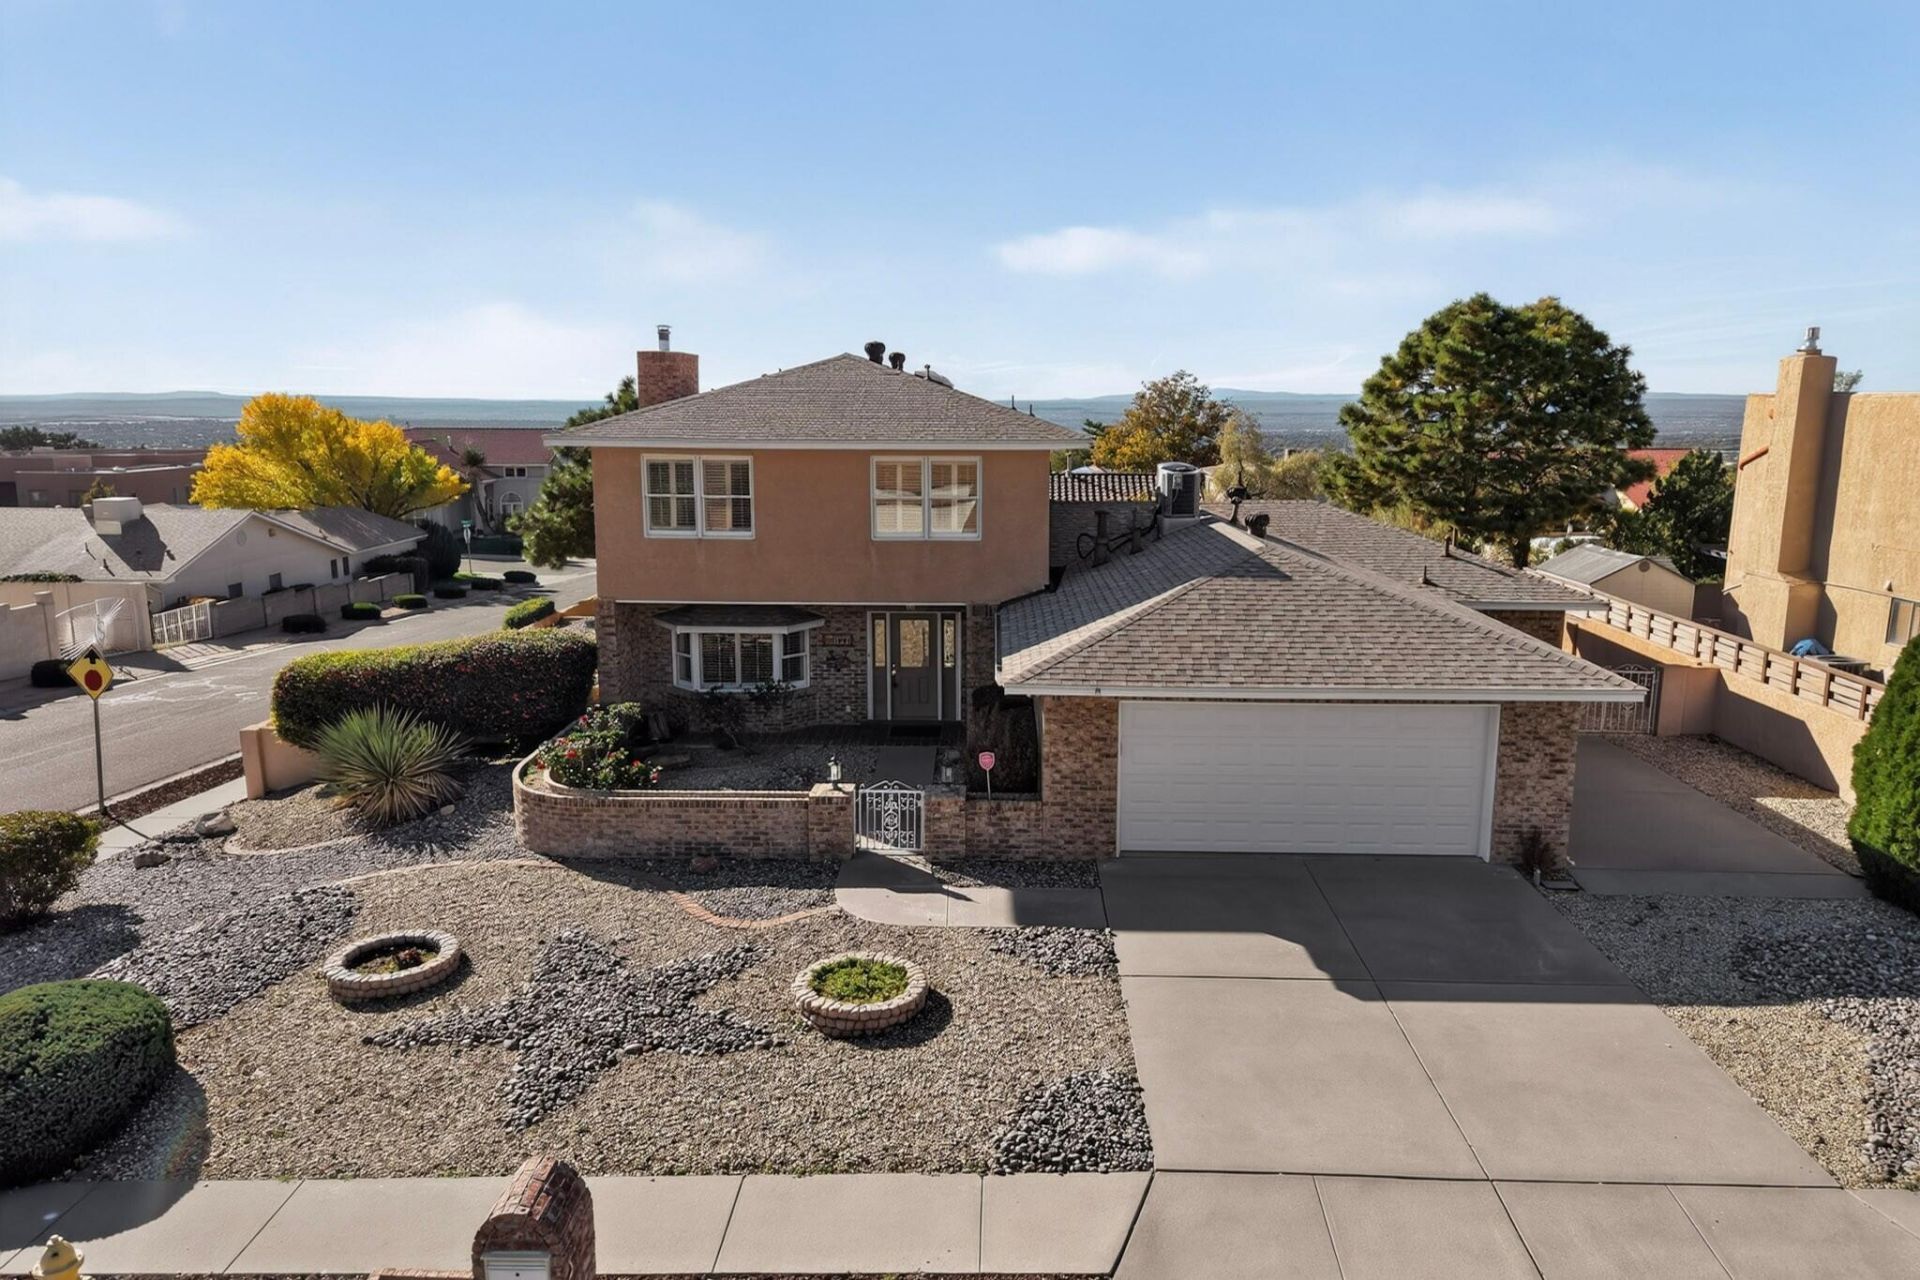
OPEN HOUSE SUNDAY 11/8 1-3 PM! FOOTHILLS LIVING! Nestled at the base of the Sandia Mountains on a quiet cul-de-sac corner lot, this beautiful home offers spectacular mountain and city views! Enjoy two spacious living areas, a cozy log fireplace, built-ins, formal dining room and inviting breakfast nook. The versatile 4-bedroom floor plan features an upstairs primary suite with a private balcony showcasing breathtaking city views, plus a second primary suite on the main level with an ensuite bath. Two additional bedrooms provide plenty of flexibility. Enjoy low-maintenance landscaping, a covered patio with turf and convenient small RV parking. Very Nice Home!! Ideally located near scenic hiking and biking trails, I-40, Sandia Labs and Kirtland Air Force Base.
Listing Video
Property Features
Property Type: Residential - Single Family
Cooling: Refrigerated
Fireplaces: 1
Garage: 2 car attached
Heating: Central, Forced Air, Natural Gas
Lot Size: 0.23 Acres
Roof Type: Pitched, Shingle
Stories: 2.0
Taxes: $4,568
Year Built: 1985
Amenities
Wet Bar
Breakfast Area
Ceiling Fan(s)
Dual Sinks
Jack and Jill Bath
Multiple Living Areas
Pantry
Walk-In Closet(s)
Balcony
Courtyard
Private Yard
Feature Descriptions
Accessibility: None
Appliances: Double Oven, Dryer, Microwave, Refrigerator
Days on Site: 1
Exterior: Brick, Stucco
Fencing: Wall
Fireplace: Custom
Flooring: Carpet, Vinyl
Laundry: Electric Dryer Hookup
Lot: Corner Lot, Views
Parcel#: 102305920300630213
Parking: Attached, Door-Multi, Garage, Two Car Garage, Garage Door Opener, RV Access/Parking
Parking Notes: Attached, Door-Multi, Garage, Two Car Garage, Garage D
Patio/Porch: Balcony, Covered, Patio
Sewer: Public Sewer
Utilities: Electricity Connected, Natural Gas Connected, Sewer Connected, Water Connected
Water: Public
Window: Metal
Local Schools
High School: Eldorado
Middle School: Jackson
Elementary School: Onate (y)
Listed By / Shown By
Listed By
Agency Name: Coldwell Banker Legacy

Shown By
Agent Name: Tracy Willis
Agent Phone: (505) 463-4654
Estimate Your Payment
Estimated Payment
$ 1,765.14 per month $1,224.06 Principal & Interest $380.67 Property Tax $160.42 Homeowner's InsuranceChange Payment Information

Tracy Willis
Cell: (505) 463-4654
Email Me

Privacy Policy / DMCA Notice / ADA Accessibility


This site is hosted, designed and copyright
© 1994 - 2026 by
Delta Media Group, Inc. -- Patent Pending --
1801 Archuleta Drive Ne | MLS# 1113667
This single family home located at 1801 Archuleta Drive Ne, Albuquerque, NM 87112 is currently listed for sale by Coldwell Banker Legacy, with an asking price of $550,000. This property was built in 1985 and has 4 bedrooms and 3 full baths with 2759 sq. ft. Search Albuquerque real estate on twillis.cblegacy.com today.