BEDS4
BATHS2 full 1 partial
SQUARE FEET2,921
MLS#1113644
STATUSActive
PROPERTY TYPEResidential - Single Family
SUBDIVISIONEstates At High Resort 1
Property Description
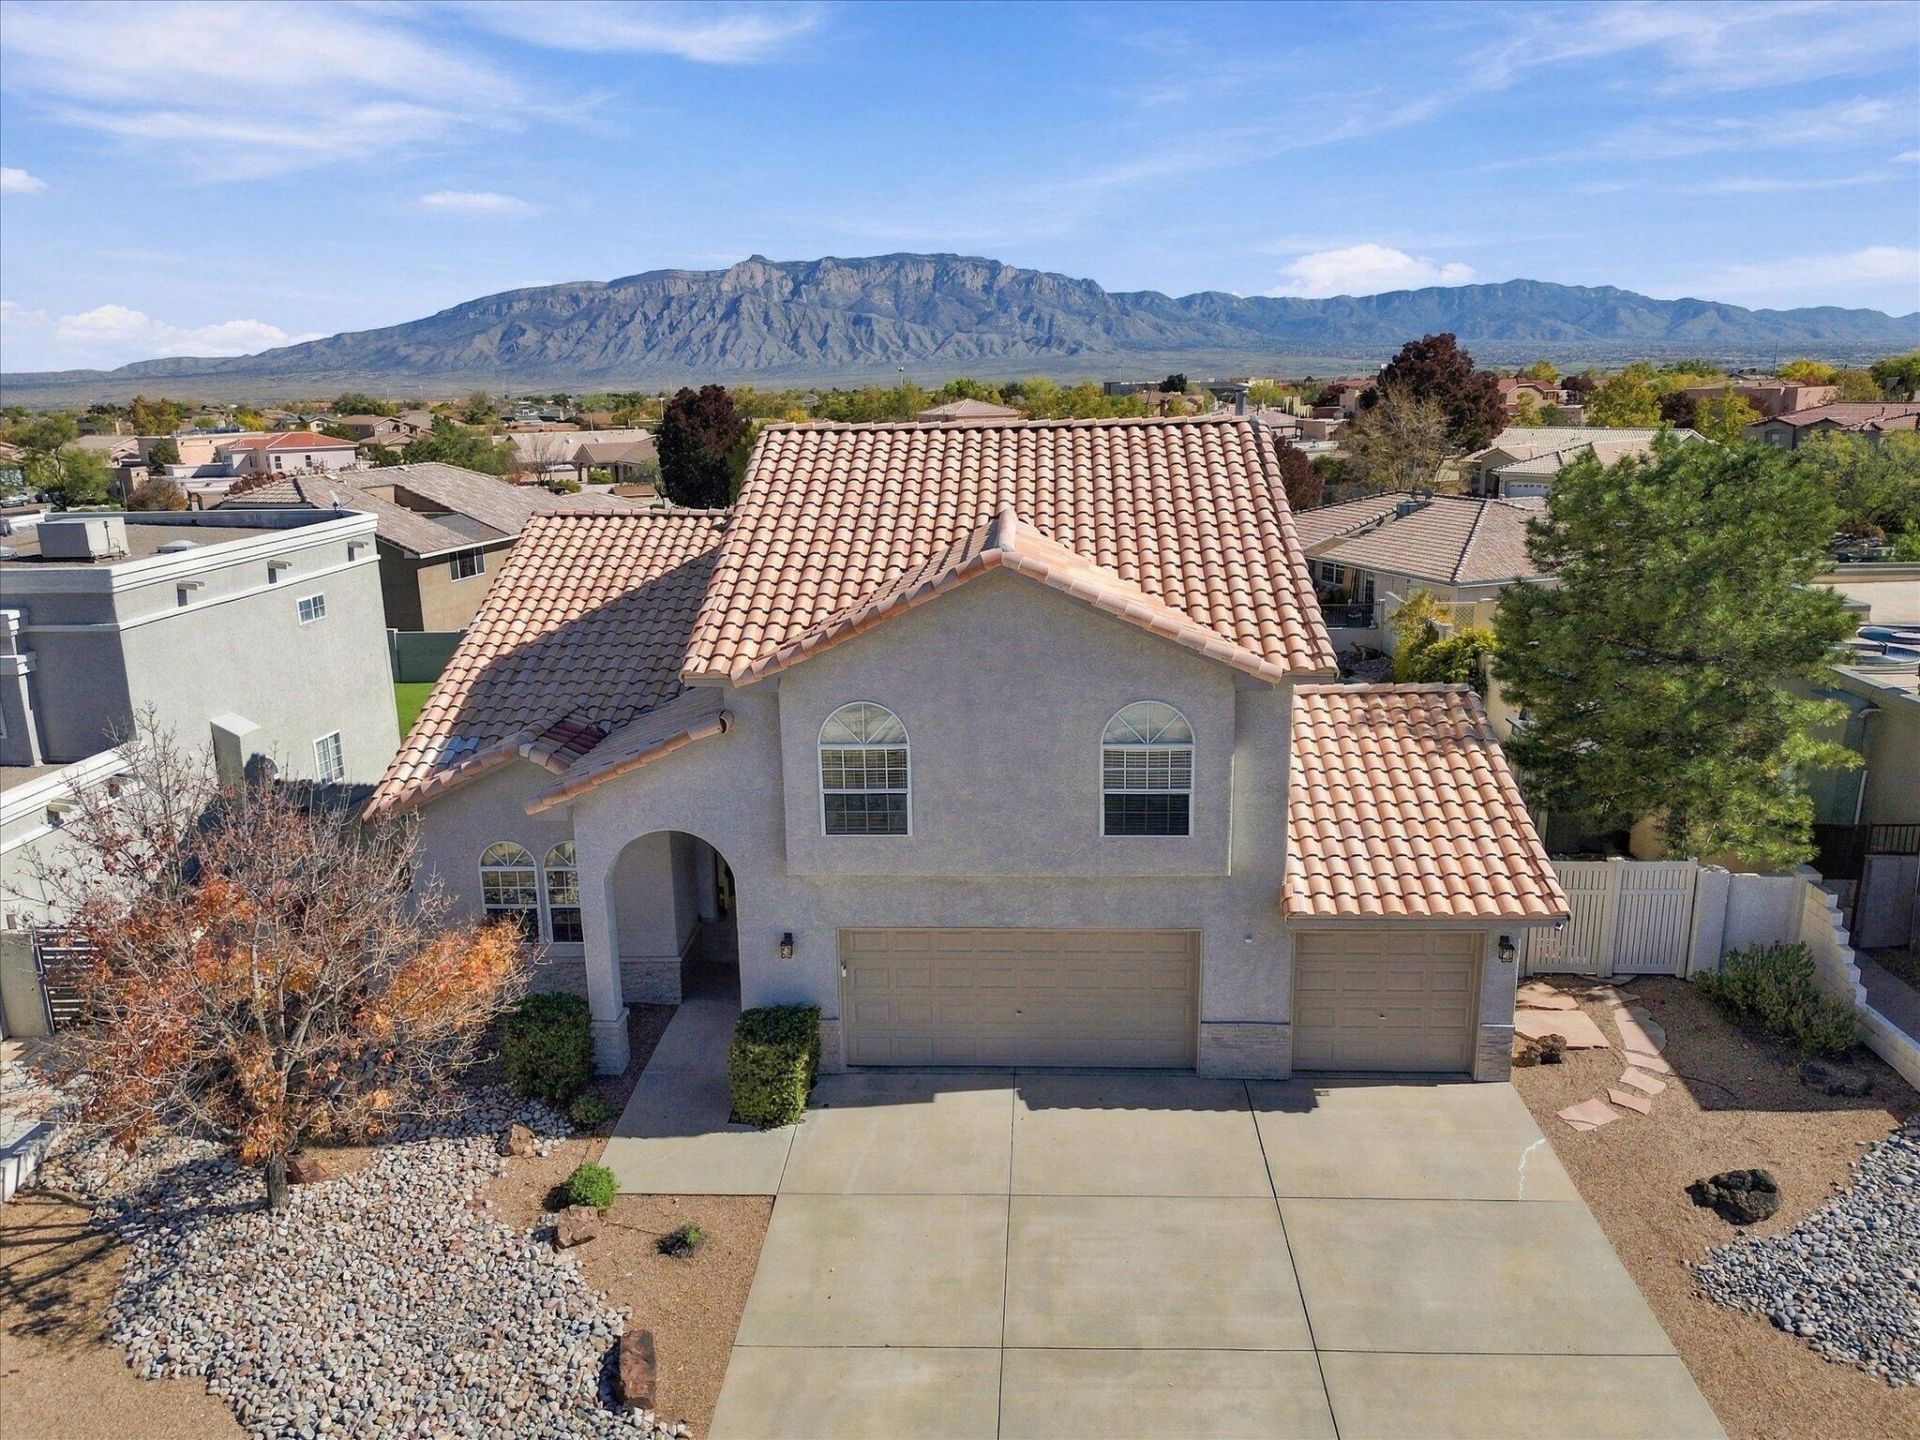
OPEN HOUSE SATURDAY, NOVEMBER 14 | NOON-3 PM!RARE FIND! AN EXCEPTIONAL HOME WITH A RESORT-STYLE BACKYARD, SPARKLING POOL & CONNECTED HOT TUB!Tucked within a beautifully maintained pocket neighborhood radiating pride of ownership, this extraordinary home offers an irresistible combination of impressive upgrades, generous living spaces, and a convenient location near everything you love about Albuquerque!From the moment you arrive, the attention to detail is unmistakable. A handsome stacked-stone mailbox, three-car garage, and wrought-iron backyard access gates create an impressive first impression. But step inside, and you'll quickly realize: THIS IS THE ONE!Discover soaring vaulted ceilings, three versatile living areas including an upstairs loft, and both formal and informal dining spaces--perfect for entertaining or everyday living. Gorgeous Bella engineered hardwood flooring, upgraded tile, and minimal carpeting (only on the staircase!) provide beauty and practicality throughout.The spacious kitchen is a showstopper, featuring beautifully modernized white cabinetry, gleaming granite countertops, a center island, stainless steel appliances, and abundant storage and preparation space. Gather around the inviting wood-burning fireplace, dramatically accented by floor-to-ceiling stacked stone!Your private primary retreat is conveniently situated downstairs, featuring an elegant, soaring tray ceiling and a beautifully appointed bathroom with a stylish barn door, dual vanities, striking white stone countertops with charcoal-gray veining, a relaxing jetted garden tub, separate shower, private water closet, and generous walk-in closet.Upstairs, discover additional spacious bedrooms, including two particularly large rooms with walk-in closets, a versatile loft, and a tastefully updated full bathroom featuring a white vanity, stone countertop, and neutral tiled shower surround. A convenient laundry chute adds a thoughtful touch!Additional highlights include a durable pitched tile roof, energy-efficient vinyl thermal windows, premium Pella doors opening to the backyard, refrigerated air conditioning, a central vacuum system for effortless cleaning, and a hot water recirculation system for added everyday convenience.AND JUST WAIT UNTIL YOU EXPERIENCE THE BACKYARD! Step through the beautiful Pella doors into your very own private resort-style oasis! A spacious east-facing covered patio provides a wonderful setting for outdoor dining, entertaining, or simply unwinding in the refreshing afternoon and evening shade--an especially desirable feature during New Mexico's warm summer months! Beyond the patio, discover attractive, low-maintenance xeriscaping and a gorgeous in-ground, gas-heated gunite swimming pool with an adjoining hot tub. Imagine refreshing summer afternoons, soothing evenings in the spa, unforgettable gatherings, and year-round relaxation--all without leaving home!THREE LIVING AREAS. THREE-CAR GARAGE. MAIN-LEVEL PRIMARY SUITE. BEAUTIFUL UPGRADES
Property Features
Property Type: Residential - Single Family
Cooling: Multi Units, Refrigerated
Fireplaces: 1
Garage: 3 car attached
Heating: Forced Air, Multiple Heating Units, Natural Gas
Lot Size: 0.22 Acres
Roof Type: Pitched, Tile
Stories: 2.0
Taxes: $4,781
Year Built: 1999
Amenities
Breakfast Area
Ceiling Fan(s)
Central Vacuum
Separate/Formal Dining Room
Dual Sinks
Entrance Foyer
Garden Tub/Roman Tub
High Ceilings
Hot Tub/Spa
Jetted Tub
Kitchen Island
Loft
Living/Dining Room
Multiple Living Areas
Main Level Primary
Pantry
Tub Shower
Water Closet(s)
Walk-In Closet(s)
Private Yard
Feature Descriptions
Accessibility: None
Appliances: Dishwasher, Free-Standing Gas Range, Disposal, Microwave
Days on Site: 5
Exterior: Frame, Stucco
Fencing: Wall
Fireplace: Wood Burning
Flooring: Carpet, Tile, Wood
Formal Dining: Yes
HOA Fee: 85/ Quarterly
Hot Tub: Yes
Laundry: Electric Dryer Hookup
Lot: Landscaped, Xeriscape
Parcel#: 1013069323233
Parking: Attached, Door-Multi, Garage, Two Car Garage, Garage Door Opener
Parking Notes: Attached, Door-Multi, Garage, Two Car Garage, Garage D
Patio/Porch: Covered, Patio
Pool: Gunite, Heated, In Ground
Sewer: Public Sewer
Spa: Yes
Spa: Hot Tub
Utilities: Electricity Connected, Natural Gas Connected, Sewer Connected, Water Connected
Water: Public
Window: Insulated Windows, Triple Pane Windows, Vinyl
Local Schools
High School: Rio Rancho
Middle School: Rio Rancho
Elementary School: Rio Rancho
Listed By / Shown By
Listed By
Agency Name: Realty One of New Mexico
Agency Phone: (505) 883-9400
Shown By
Agent Name: Tracy Willis
Agent Phone: (505) 463-4654
Agency Title: Coldwell Banker Legacy

Estimate Your Payment
Estimated Payment
$ 1,855.89 per month $1,288.60 Principal & Interest $398.42 Property Tax $168.88 Homeowner's InsuranceChange Payment Information

Tracy Willis
Cell: (505) 463-4654
Email Me

Privacy Policy / DMCA Notice / ADA Accessibility


This site is hosted, designed and copyright
© 1994 - 2026 by
Delta Media Group, Inc. -- Patent Pending --
3733 Spyglass Loop Se | MLS# 1113644
This single family home located at 3733 Spyglass Loop Se, Rio Rancho, NM 87124 is currently listed for sale with an asking price of $579,000. This property was built in 1999 and has 4 bedrooms and 2 full and 1 partial baths with 2921 sq. ft. Spyglass Loop Se is located in the Estates At High Resort 1 subdivision. Search Estates At High Resort 1 real estate on twillis.cblegacy.com today.