BEDS4
BATHS2 full
SQUARE FEET2,108
MLS#1108361
STATUSActive
PROPERTY TYPEResidential - Single Family
SUBDIVISIONHills Country Club Estates
Property Description
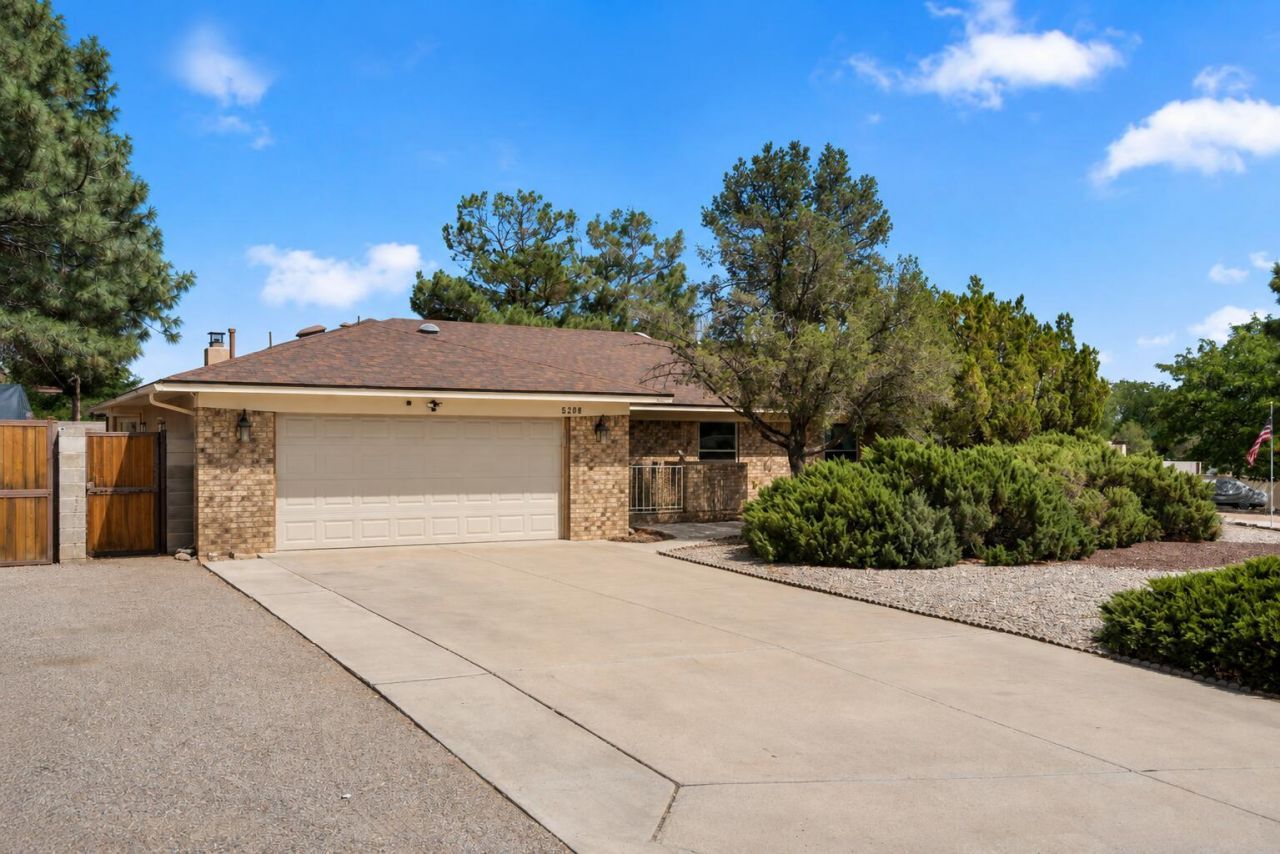
$2,500 carpet credit. This move-in ready 4-bedroom, 2-bath home has so much to offer! Enjoy your own backyard oasis with a heated in-ground pool featuring a newer pool cover, vinyl liner, pool pump, and pool filter, a beautiful water feature, and a mature apple tree that adds charm and seasonal fruit. Inside, you'll find waterproof rigid vinyl plank flooring throughout, Champion windows installed in 2022, and a high-efficiency wood stove insert fireplace for added comfort and warmth. The newly remodeled primary bathroom features a luxurious 3-way shower system with a rainfall shower head, handheld sprayer, and traditional shower head. Stay comfortable year-round with refrigerated air and a furnace that is only 3.5 years old. The property also offers two side-yard access points with plenty of room to park your RV and an RV dump. Conveniently located within walking distance of Paradise Hills Golf Course and The Office Bar & Grill, this home offers the perfect combination of comfort, convenience, and functionality.
Property Features
Property Type: Residential - Single Family
Cooling: Refrigerated
Garage: 2 car attached
Heating: Ductless
Lot Size: 0.42 Acres
Roof Type: Shingle
Stories: 1.0
Taxes: $3,306
Year Built: 1976
Amenities
Main Level Primary
Private Yard
Water Feature
Feature Descriptions
Accessibility: None
Exterior: Brick, Stucco
Fencing: Wall
Fireplace: Wood Burning
Flooring: Carpet, Tile, Vinyl
Laundry: Electric Dryer Hookup
Parcel#: 101106550226210309
Parking: Attached, Garage, RV Access/Parking
Parking Notes: Attached, Garage, RV Access/Parking
Pool: Heated, In Ground
Sewer: Public Sewer
Swimming Pool: Yes
Utilities: Electricity Connected, Natural Gas Connected, Water Connected
Water: Public
Window: Double Pane Windows, Insulated Windows
Listed By / Shown By
Listed By
Agency Name: Green Light Real Estate Svcs
Agency Phone: (505) 280-2062
Shown By
Agent Name: Tracy Willis
Agent Phone: (505) 463-4654
Agency Title: Coldwell Banker Legacy

Estimate Your Payment
Estimated Payment
$ 1,608.37 per month $1,178.44 Principal & Interest $275.50 Property Tax $154.44 Homeowner's InsuranceChange Payment Information

Tracy Willis
Cell: (505) 463-4654
Email Me

Privacy Policy / DMCA Notice / ADA Accessibility


This site is hosted, designed and copyright
© 1994 - 2026 by
Delta Media Group, Inc. -- Patent Pending --
5208 Russell Drive Nw | MLS# 1108361
This single family home located at 5208 Russell Drive Nw, Albuquerque, NM 87114 is currently listed for sale with an asking price of $529,500. This property was built in 1976 and has 4 bedrooms and 2 full baths with 2108 sq. ft. Russell Drive Nw is located in the Hills Country Club Estates subdivision. Search Hills Country Club Estates real estate on twillis.cblegacy.com today.